Awards


UIA Winning project

The BIOPHILIC Child Development Center, Oman

Representing the UN Sustainable Development Goals Goal 11 (Green Cities and Green Communities)

The project was selected to be published in the UIA 2030 Guidbook


MH Architects’ Child Development Centre in Masqut, Oman, was selected for inclusion in the UIA Guidebook for the 2030 Agenda, under Goal 11 — Sustainable Cities and Communities, in the “Inspirations for the Future” category. Designed by Architect and Researcher Mohamed Hendawi, Ph.D., the project is a Biophilic Design that integrates nature with the built environment to create a livable, healing space for children — one of the first of its kind in the Arab world. Spanning a 15,900 m² site with a 7,000 m² built-up area across five levels, the centre uses shaded eco gardens, extensive green roofs, and natural materials to reduce stress and support recovery, while responding directly to the challenges of Oman’s hot, arid climate.


 The UIA Guidebook for the 2030 Agenda is published by the International Union of Architects (UIA), a global organization representing over 100 countries and territories. Now in its third edition, the Guidebook showcases 96 outstanding projects from 29 member sections across all 5 UIA regions, selected to demonstrate how architecture can advance the UN’s 17 Sustainable Development Goals. Featured projects are recognized for combining design creativity with genuine social engagement, responding to today’s most pressing environmental and social challenges through thoughtful, responsible architecture.

The MH Architects design team, led by Architect and Researcher Mohamed Hendawi, Ph.D., created a place that has had a significant positive impact on the mental and physical health of children. Our design director is one of the very few architects in the world who considers human well-being needs in his designs on both macro and micro scales.

MH Architects created this Built Environment using the most recent design paradigms and scientific theories from around the world — Biophilic Design, ART, SRT, Neuro-Architecture, and Well-Building standards.

This is a one-of-a-kind project in Arab countries and the entire region, raising awareness of medical tourism in Oman. This project is not a building — it is a "Livable Built Environment" that meets specific needs by providing comfort and reducing users' stress levels.

Design Concept

The Main Design Approach

To create a place and spaces that play a vital role in the healing and recovery process, based on scientific proven knowledge and human well-being needs.

Nature Has It All — Why Integrate Nature with the Built Environment
Nature has a profoundly positive impact on humans' physiological and physical conditions. Nature has the ability to heal our stress and illness,

allowing the brain's non-thinking parts to take over so its thinking, direct-attention parts can relax and recharge.

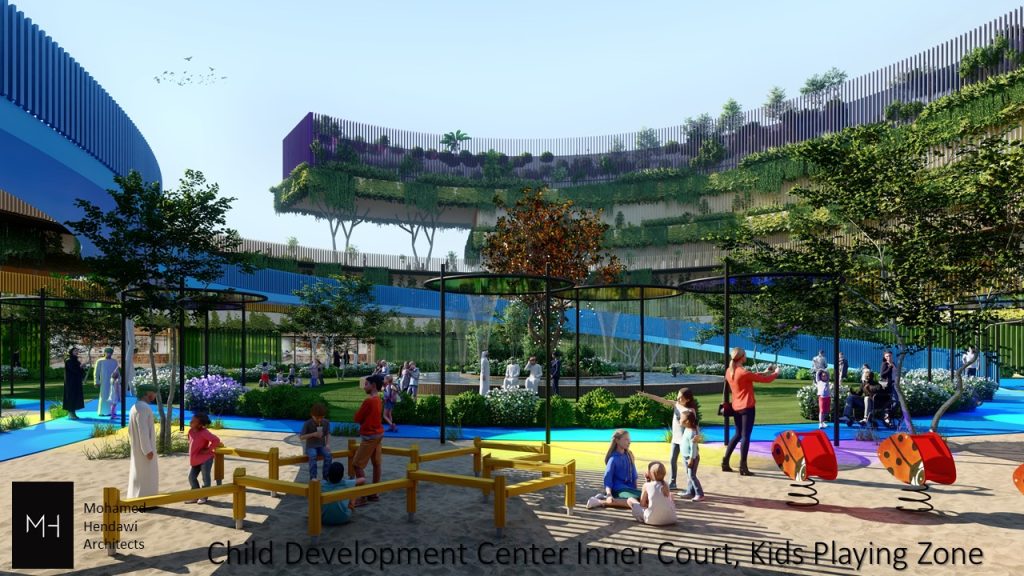
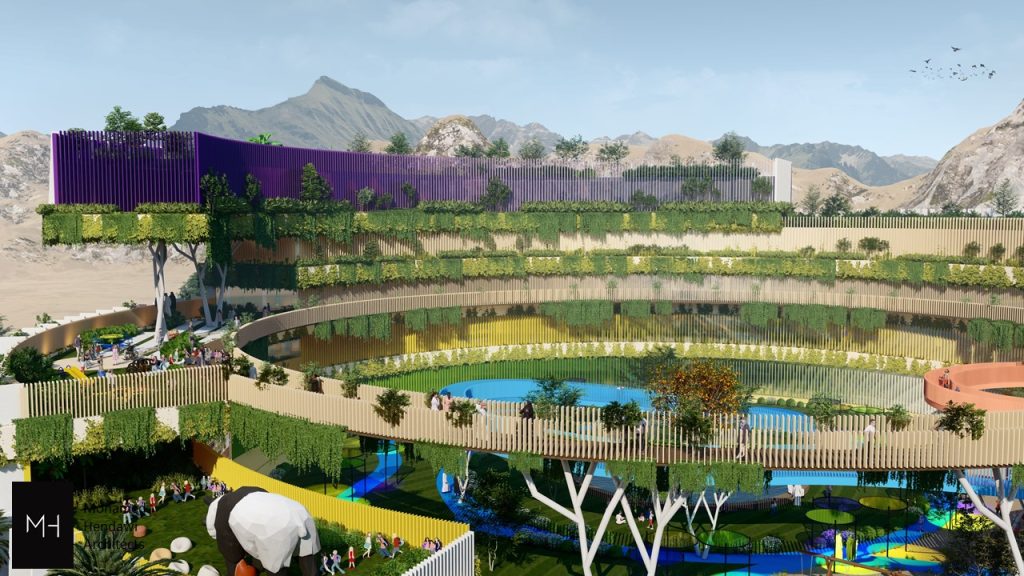
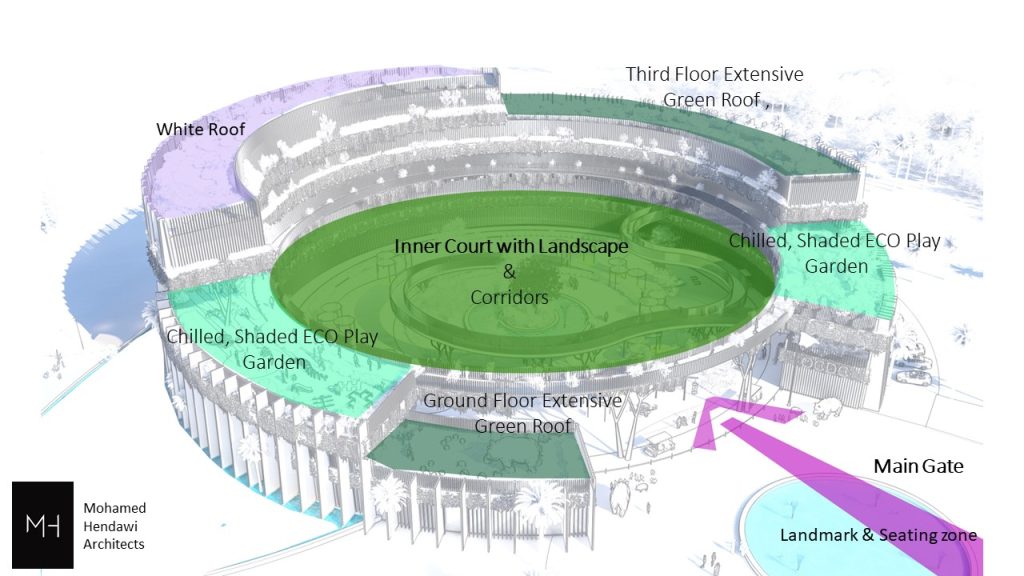
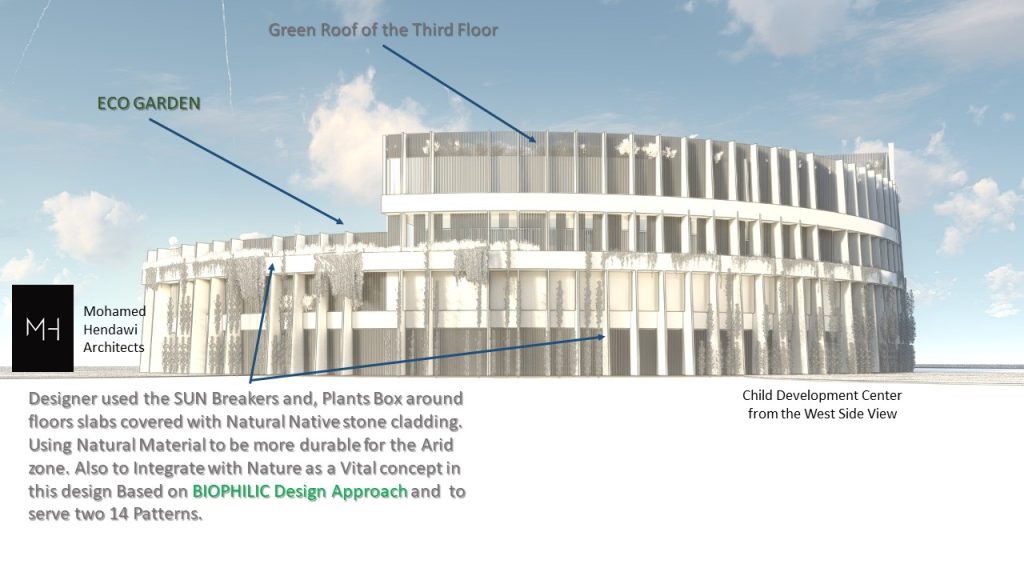
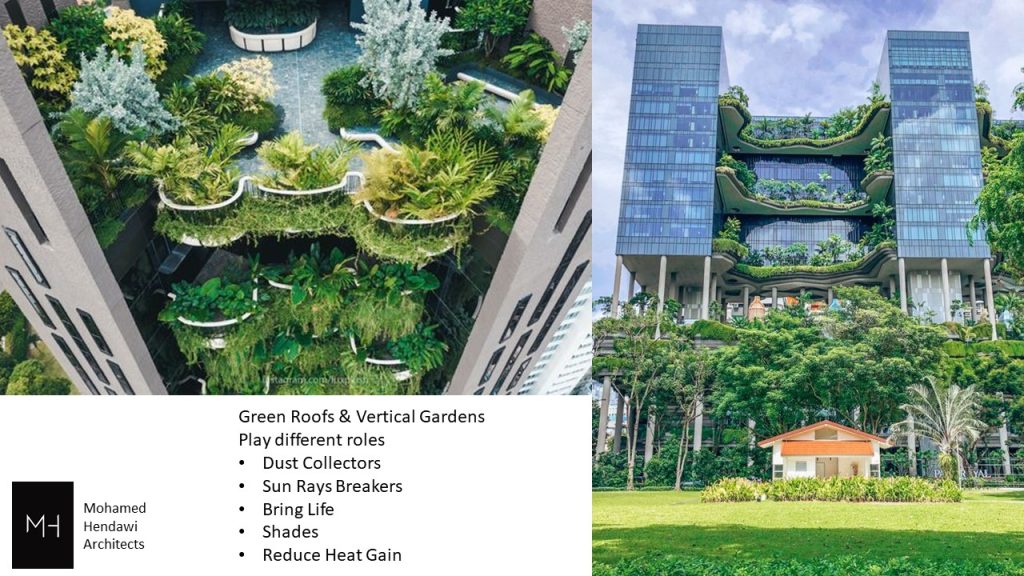
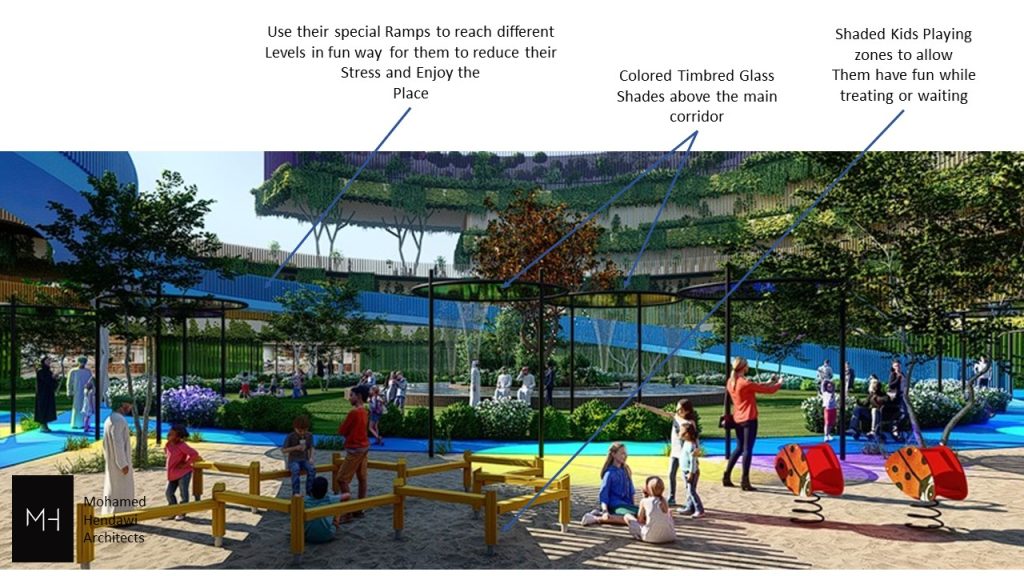
In this Livable Project, Architect Mohamed Hendawi mainly used the Biophilic Design concept and its fourteen patterns, applying principles including bringing nature inside the built environment, using nature analogs in structural elements, natural materials for façade cladding, increased vegetation, water ponds, green roofs on each level, and a full-floor shaded Eco Garden.


Floor Plans & Design Development

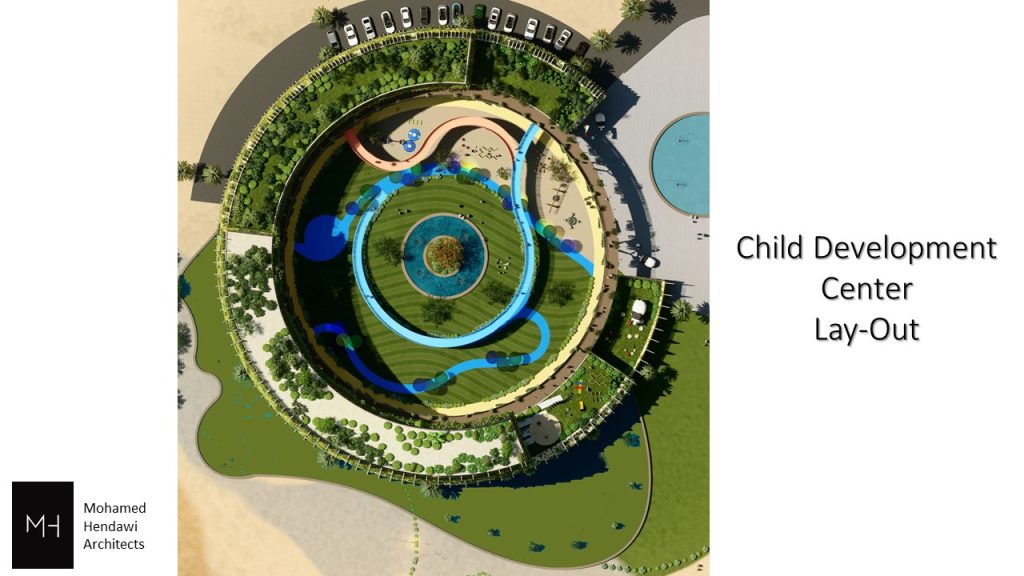
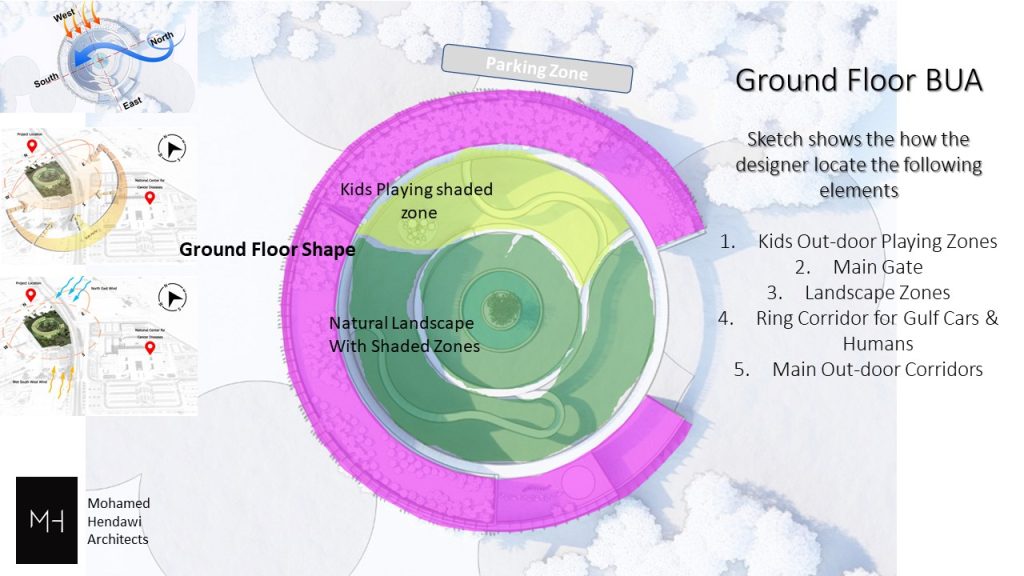
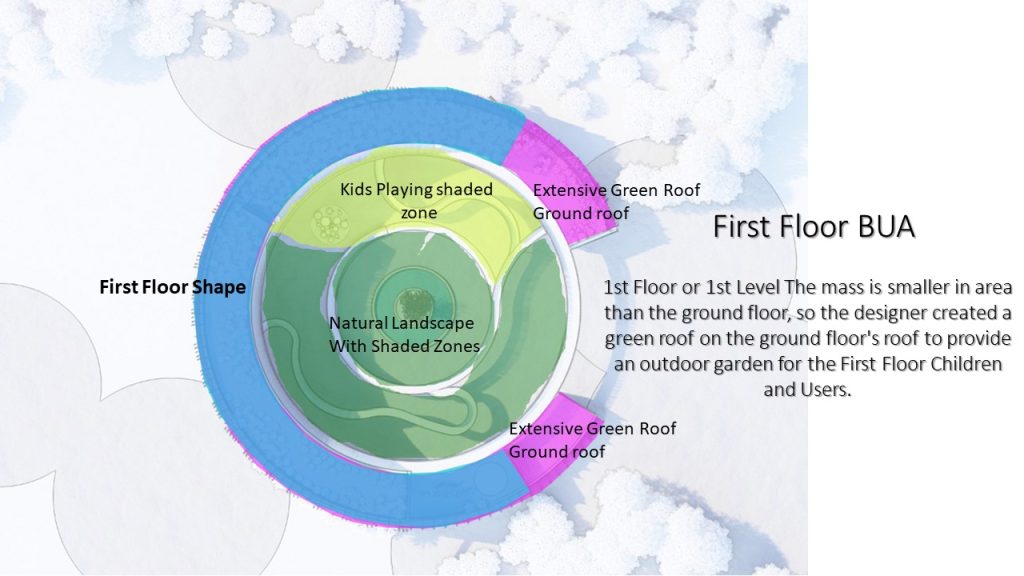
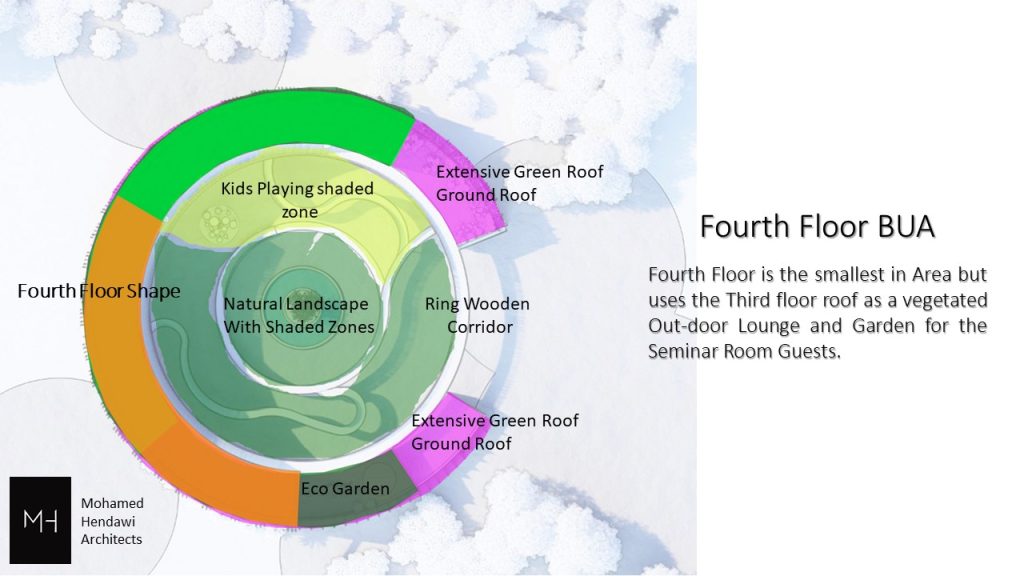
Zooning and Built Up Area

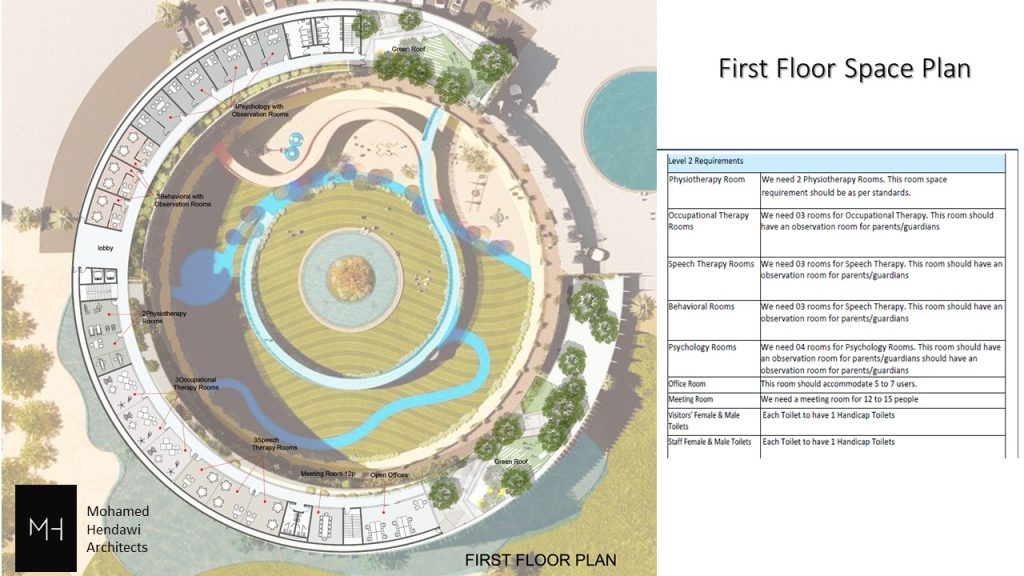
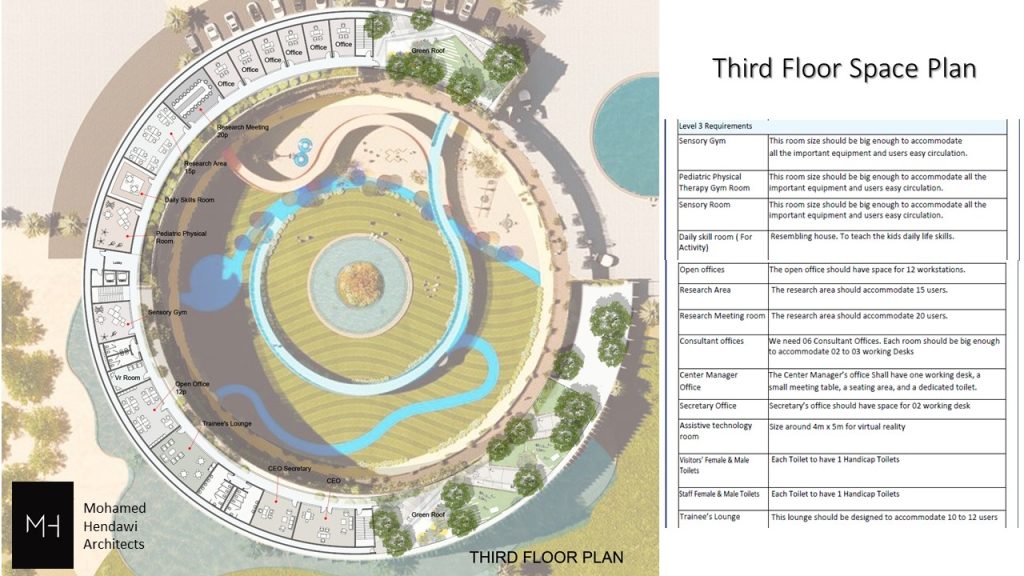
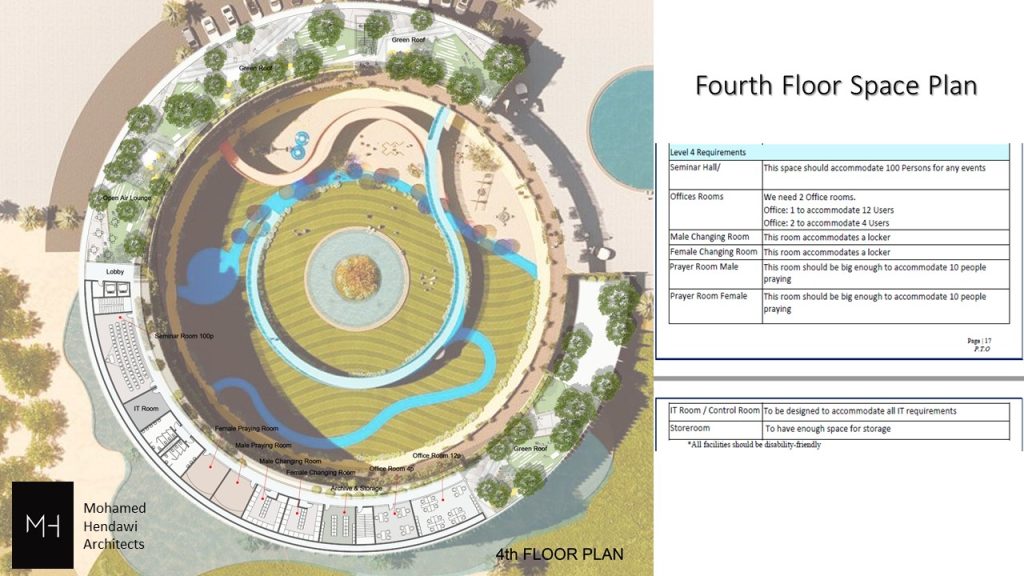
Architectural Plans


Why the Circular Shape

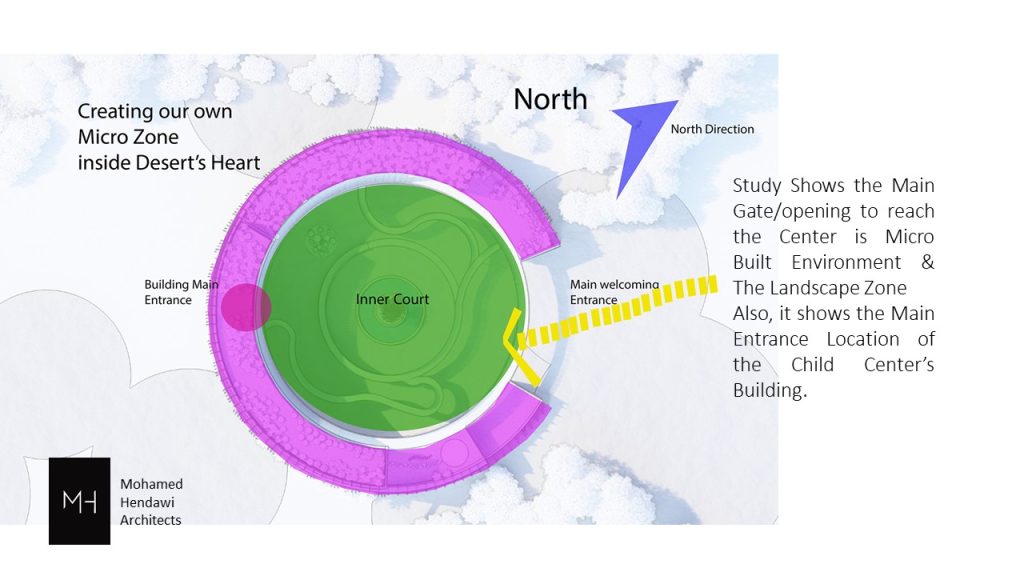
Desert life is tough and dry, and thermal comfort is a major challenge in hot arid climates. Inspired by the desert oasis, the designer created a circular form with its own micro-environment — full of shade, vegetation, water, and joy — built around an inner court that generates the center's own microclimate, shading the façades and courtyard throughout the day.

Architectural Features

Main Entrance

one of the main Biophilic Design principles, extended through the Eco Garden and landscape ramps.

Interior Architecture and design principles


Plant boxes surrounding the floors, 1m to 80cm deep, hosting high-level vegetation throughout.


Climate-Responsive Design


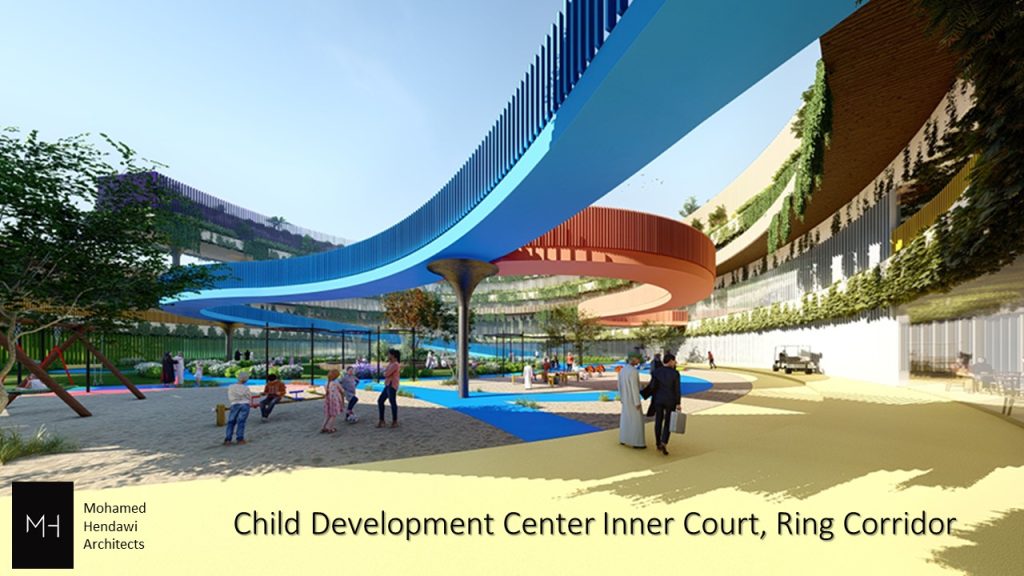
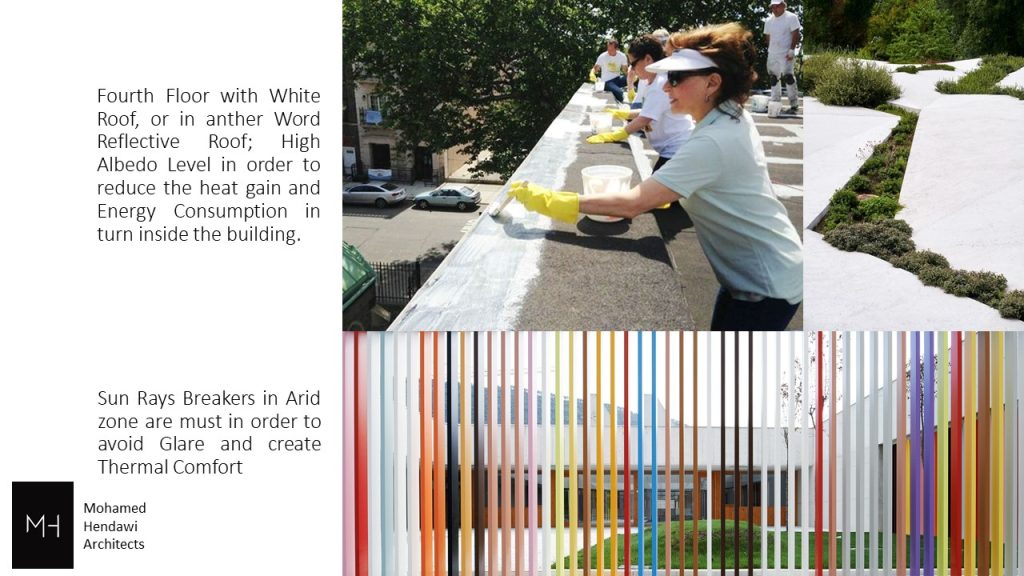
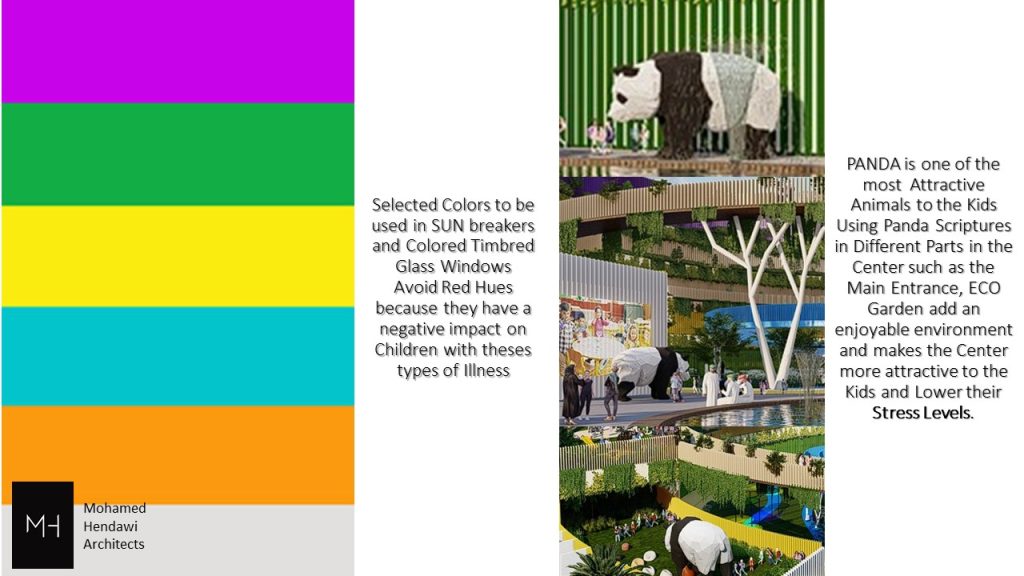
Designed for an arid climatic zone, the center delivers thermal and visual comfort through natural ventilation, vegetation, water ponds, and shaded outdoor areas. The building is single-loaded with corridors on each side shielded by sun breakers, reducing heat gain and energy consumption — an approach that also lowers illnesses linked to mechanical cooling and Sick Building Syndrome.

Color & Character


Biophilic Design Concept Details