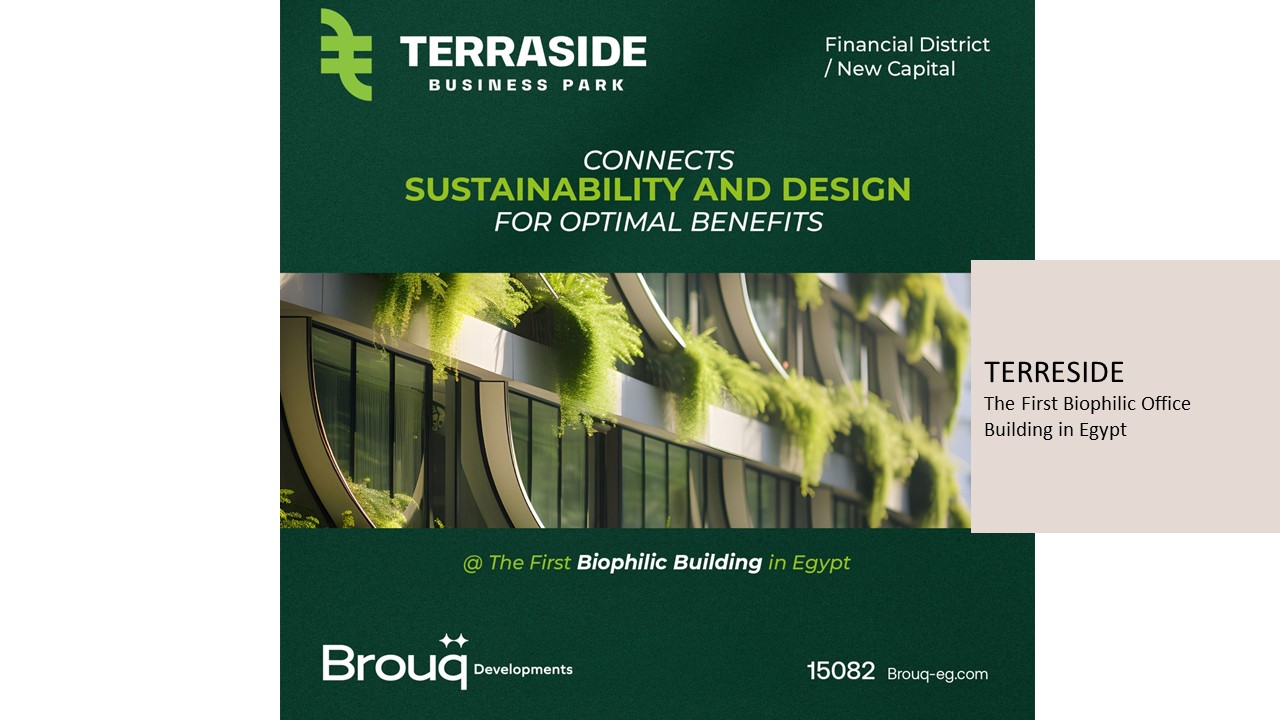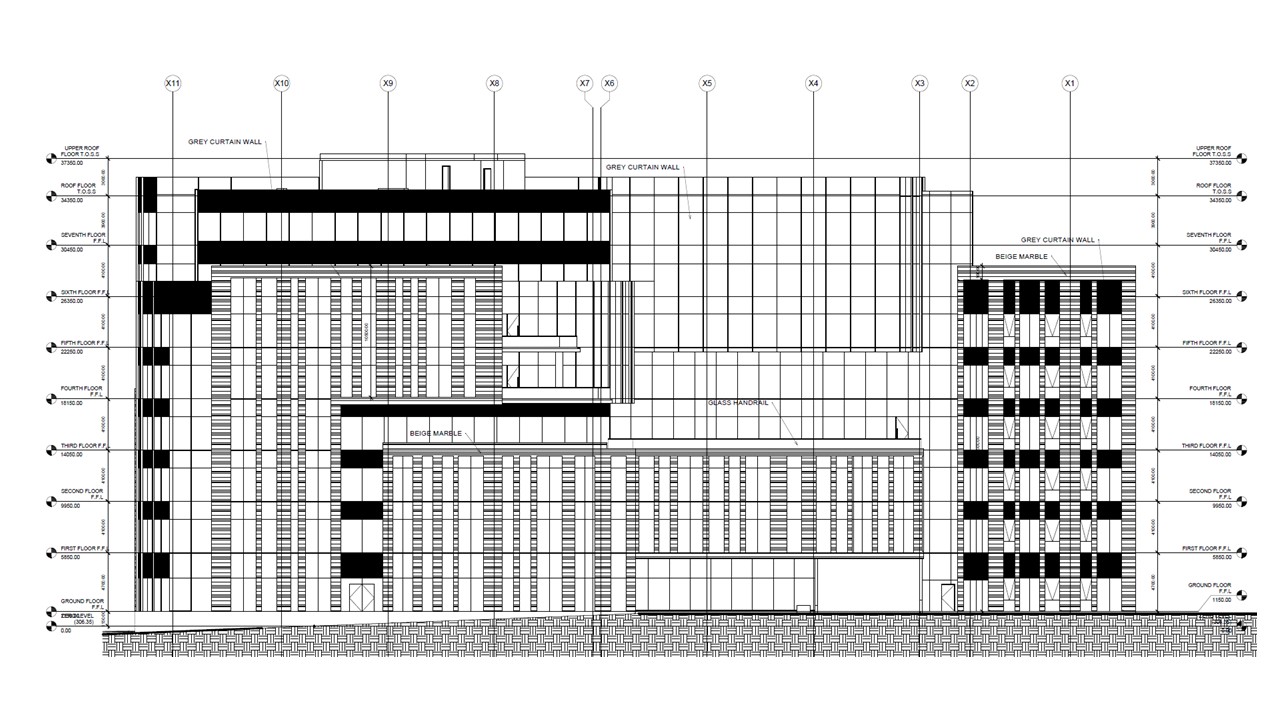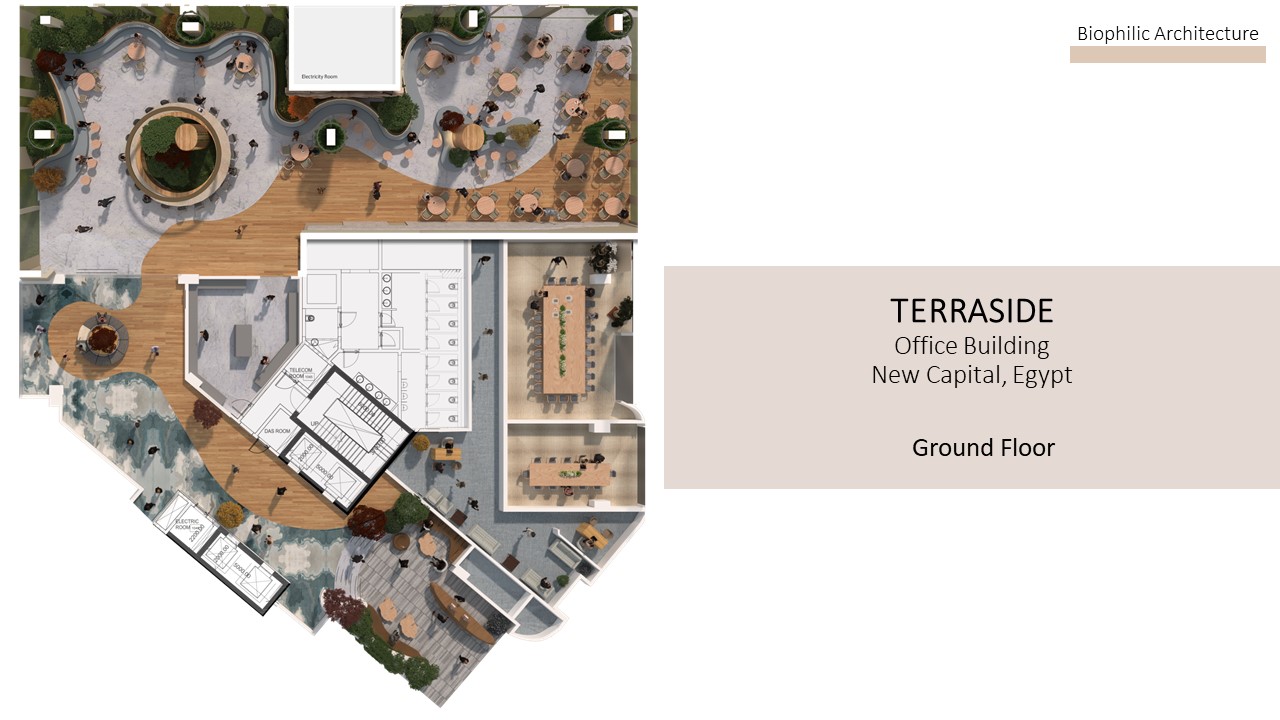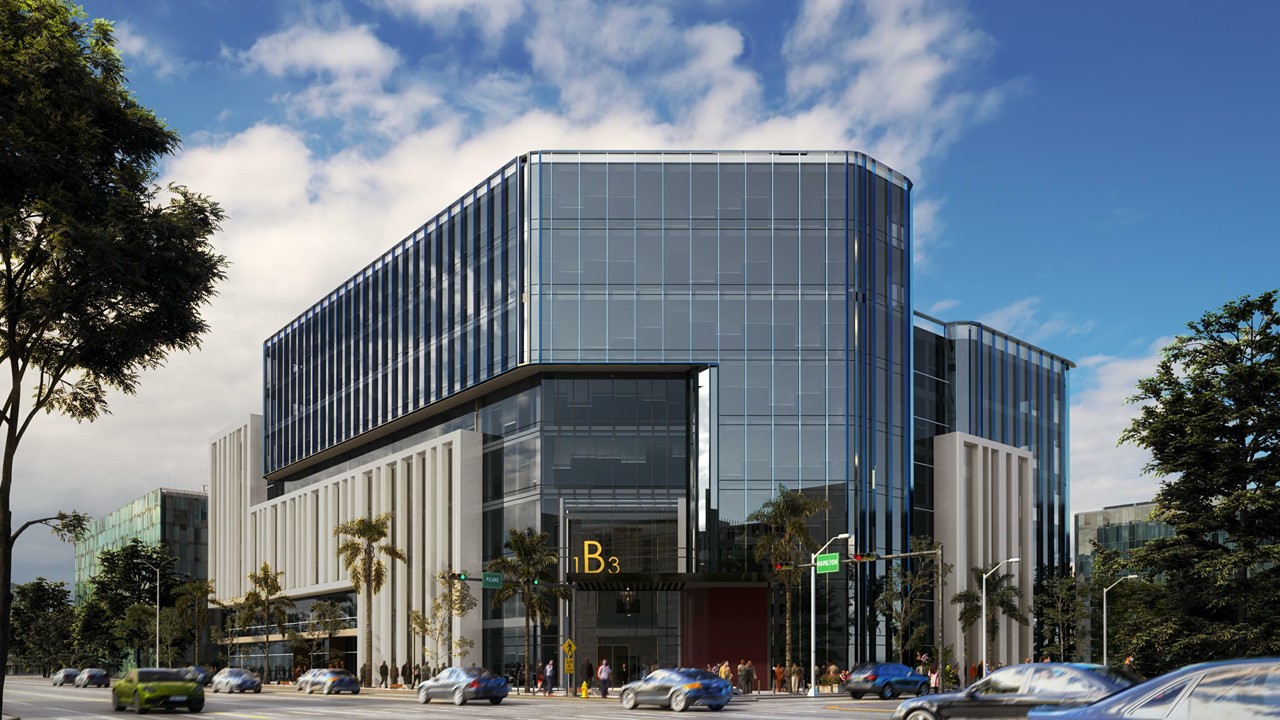
TERRASIDE is an innovative workspace hub in Egypt, designed by Architect Dr. Mohamed Hendawi, which focuses on biophilic principles.
- Biophilic Design: The building integrates the 14 patterns of biophilic design, emphasizing connections to nature through various architectural elements. This fosters a sense of well-being and enhances productivity.
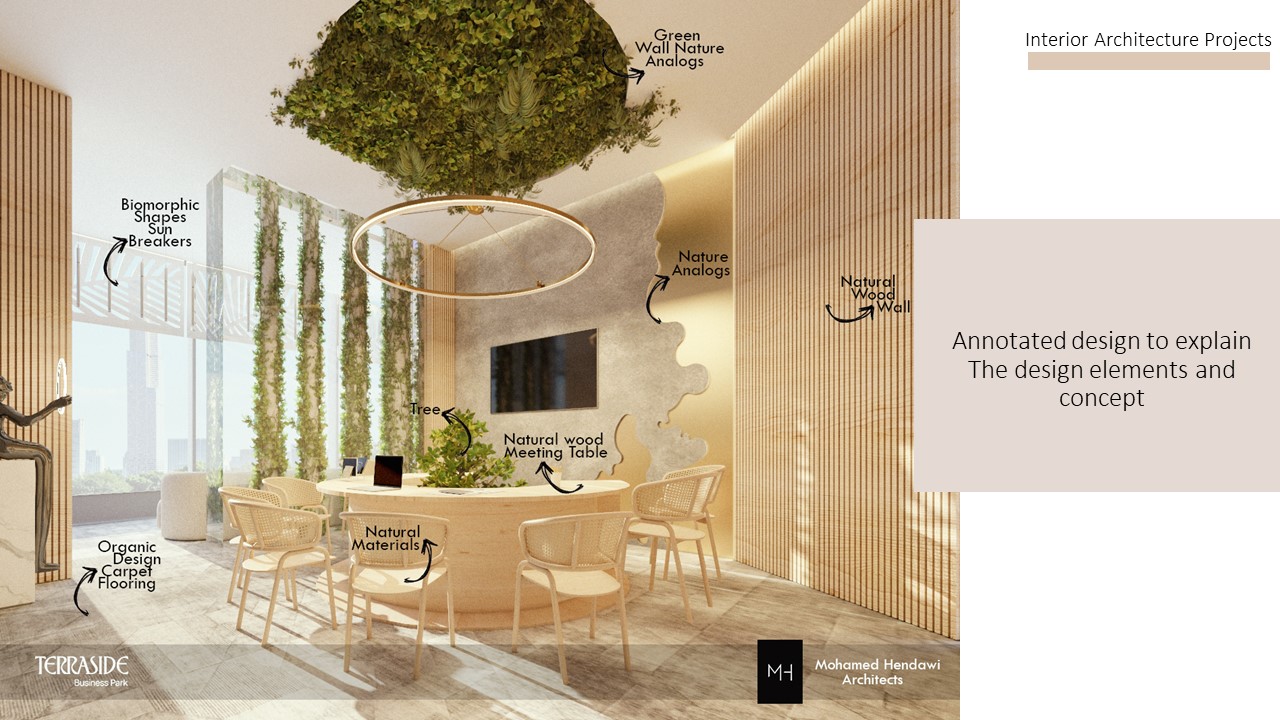
- Natural Elements: The design incorporates natural materials, textures, and colors, along with ample greenery and outdoor spaces, blurring the lines between indoor and outdoor environments.
- Shared Spaces: Large meeting rooms utilize natural light and materials to create inviting areas conducive to collaboration and creativity. These spaces encourage social interaction, making them ideal for teamwork.
- Adaptation to Climate: The design effectively addresses the arid climate of Egypt, incorporating strategies such as shaded areas, water features, and landscaping that not only enhance aesthetics but also improve thermal comfort.
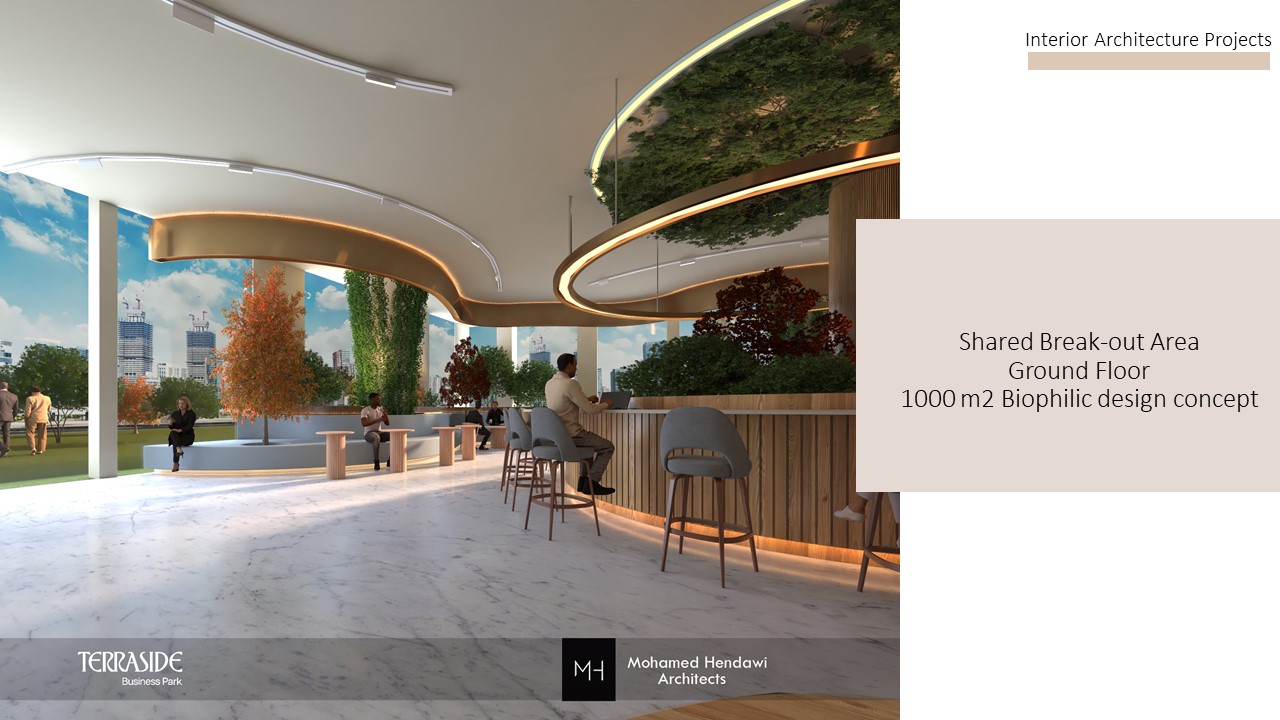
- Abundant Natural Light: The zone is filled with natural daylight, thanks to large windows or skylights, creating a bright and uplifting atmosphere.
- Natural Finishing Materials: The space utilizes materials like wood, stone, and clay, providing a warm and organic feel that connects occupants to nature.
- Outdoor Connections: The breakout area seamlessly integrates with outdoor green spaces or gardens, allowing for easy transition between indoor and outdoor environments.
- Comfortable Furnishings: Thoughtfully designed seating areas encourage informal meetings, relaxation, and collaboration among employees, making it a favorite spot for breaks and socializing.
- Enjoyable Atmosphere: The overall design prioritizes comfort and enjoyment, creating a refreshing environment that enhances creativity, well-being, and productivity.
TERRASIDE stands out as a model for sustainable, nature-inspired work environments, promoting health and productivity in the workplace.
This biophilic breakout zone exemplifies the concept of creating workspaces that nurture a connection to nature while providing a functional and enjoyable setting for collaboration and relaxation.
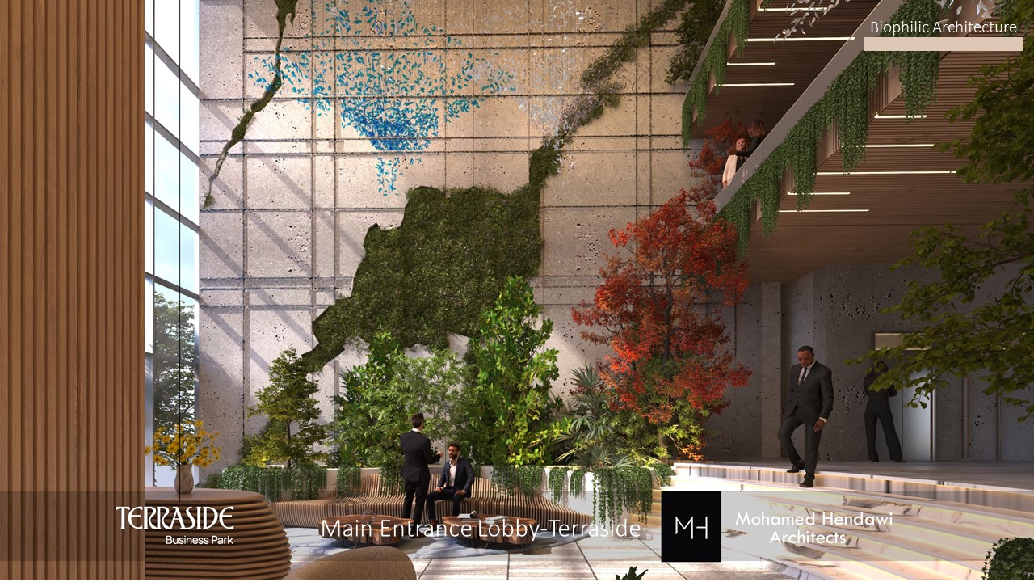
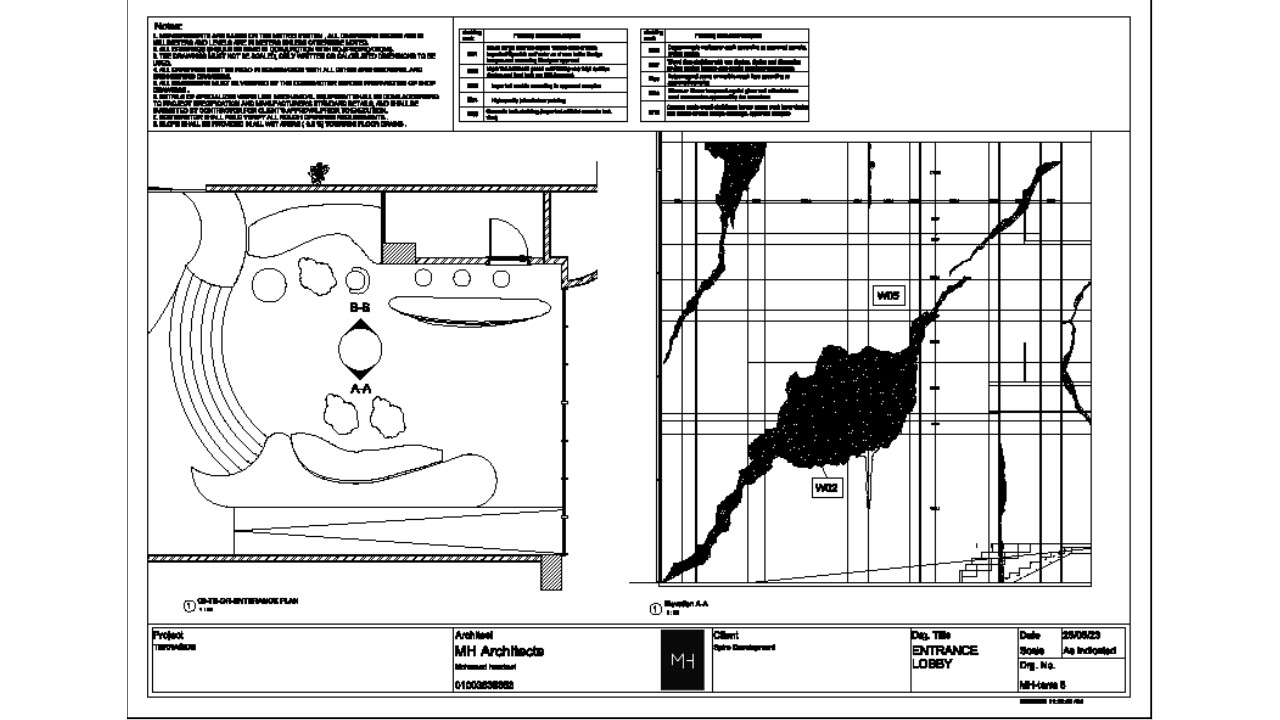
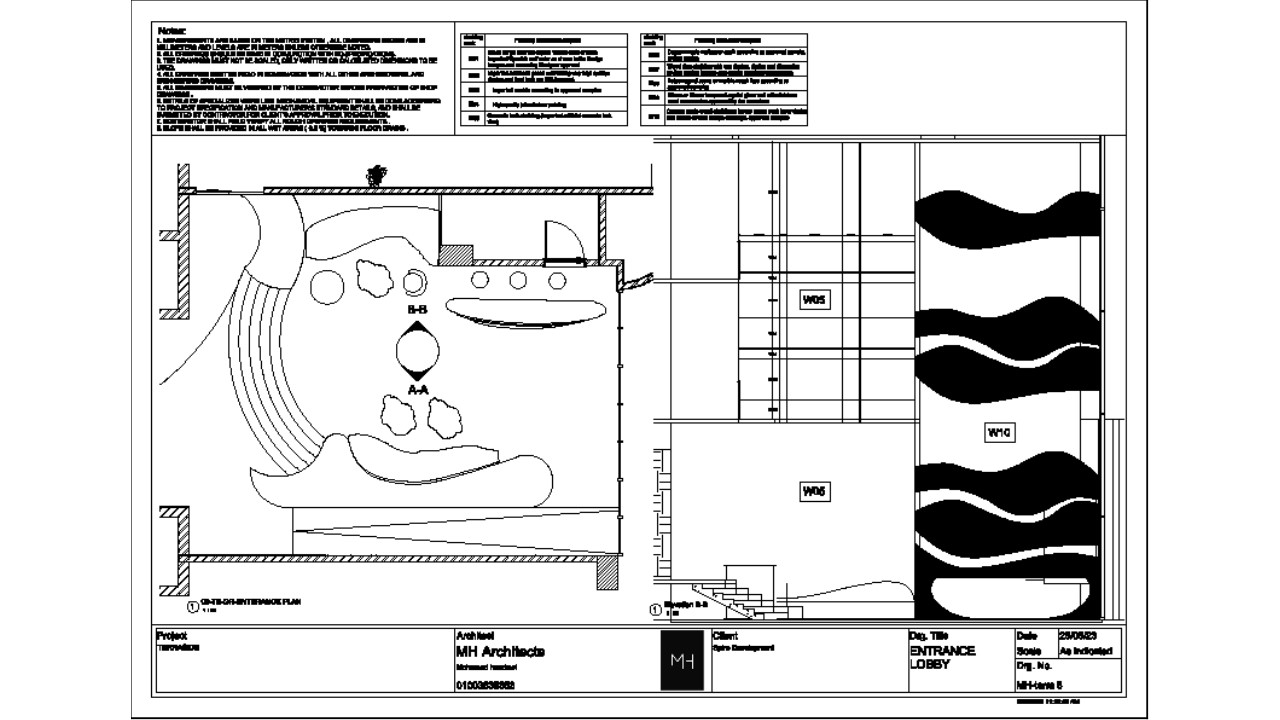
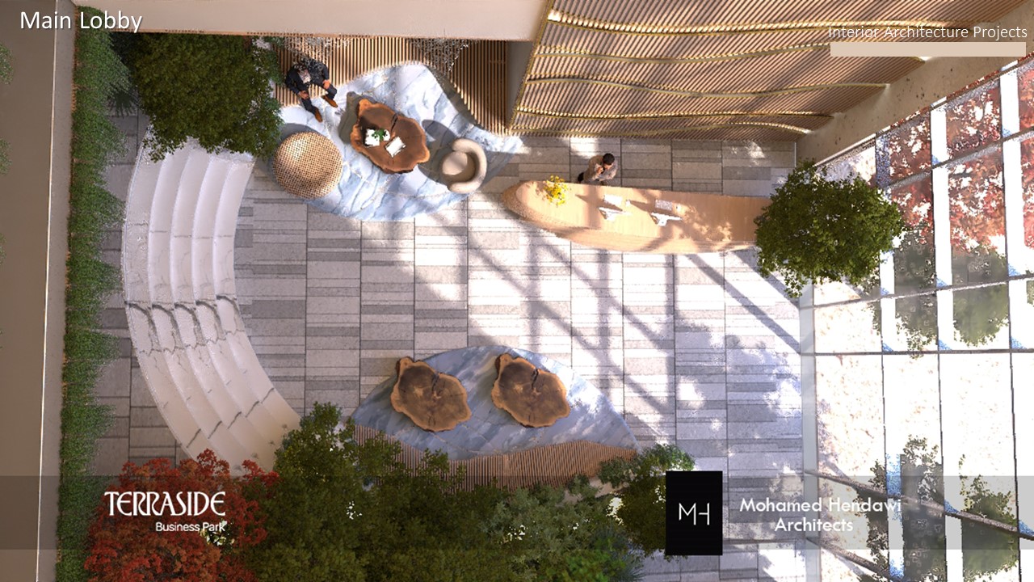
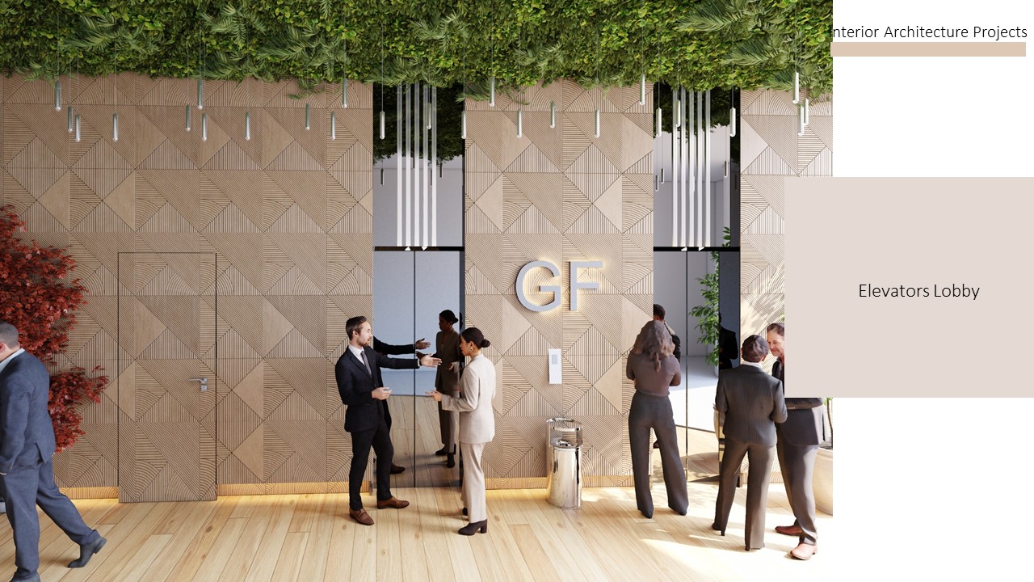
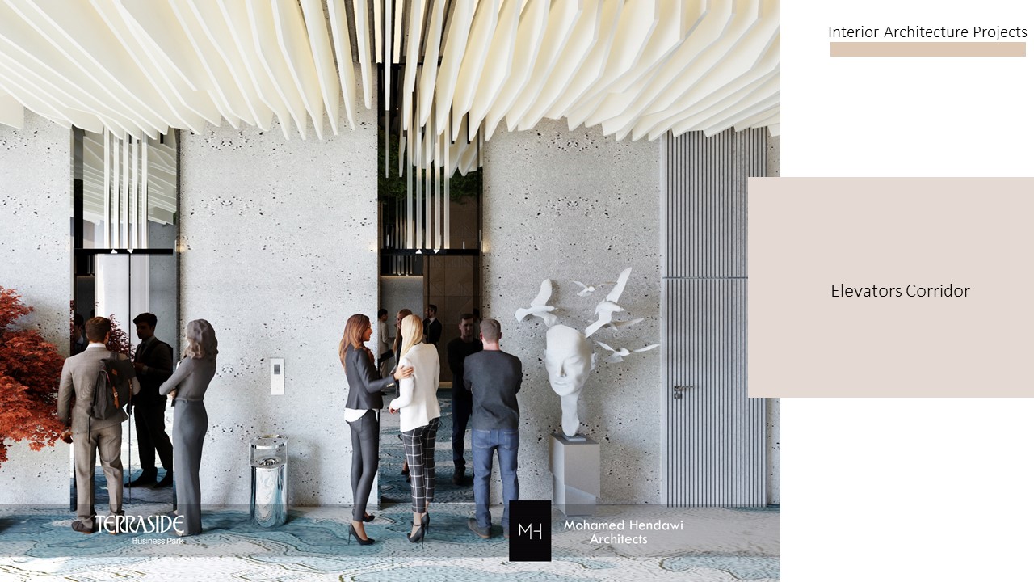
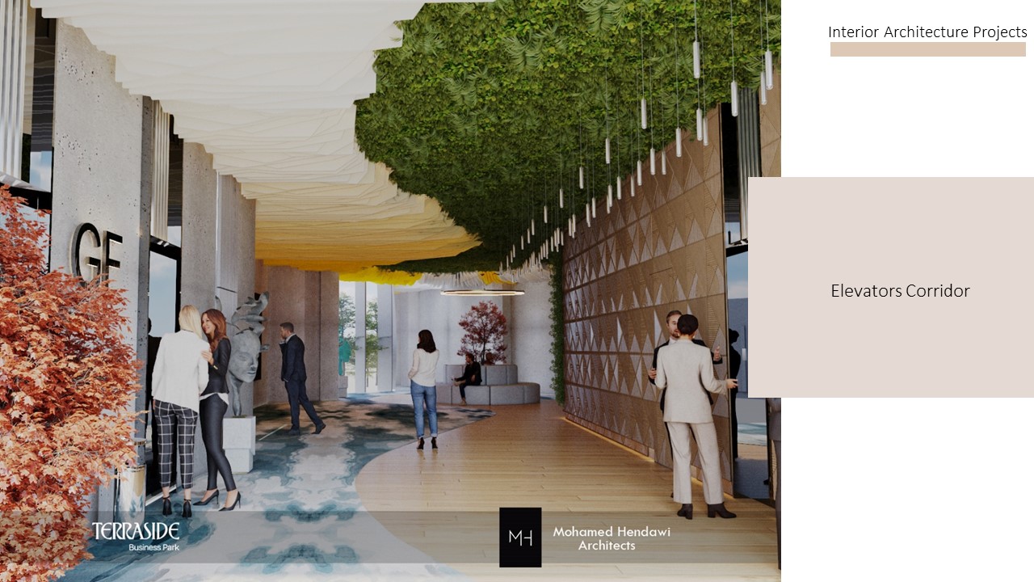
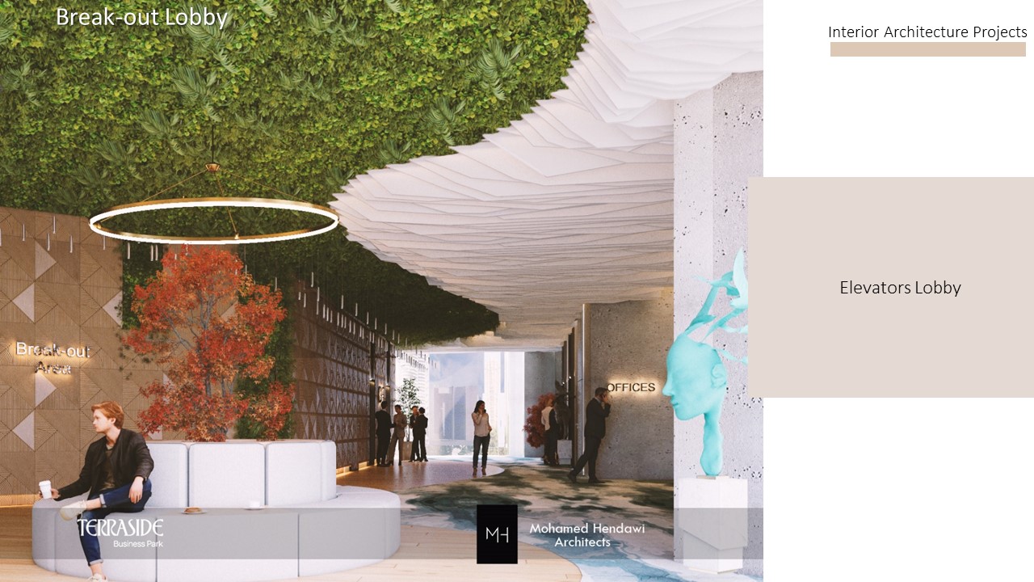
The main entrance lobby of TERRASIDE is a stunning example of biophilic architecture, emphasizing a strong connection to nature and a welcoming atmosphere. Key features include:
- Spread-out Design: The lobby boasts high ceilings and large windows, allowing abundant natural light to flood the space, creating a bright and airy feel.
- Living Green Wall: A prominent green wall, adorned with various plants, serves as a striking focal point. This vertical garden not only enhances the aesthetic appeal but also improves air quality and promotes well-being.
- Natural Finishes: The use of textured concrete and wood elements adds warmth and a sense of authenticity to the space. These materials echo the natural environment, reinforcing the biophilic concept.
- Seating Areas: Comfortable seating arrangements, featuring circular designs, are integrated into the space, encouraging conversations and collaborations among visitors and employees.
- Artistic Touches: The artistic elements, such as the abstract shapes in the wall design representing natural forms, further enhance the connection to nature while adding visual interest.
- Vegetation Integration: Additional greenery is strategically placed throughout the lobby, creating a seamless indoor-outdoor experience.
Overall, the main entrance lobby of TERRASIDE establishes a soothing and inspiring environment, setting a positive tone for all who enter.
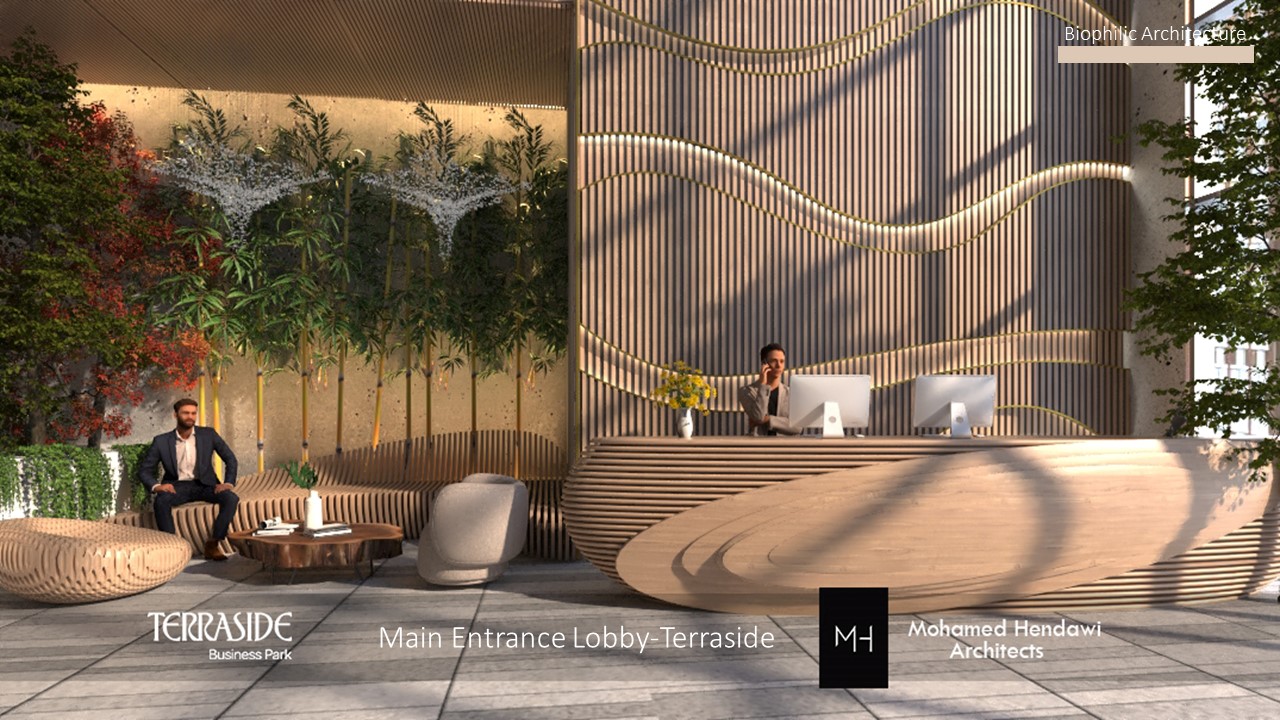
The front desk area of TERRASIDE reflects a harmonious blend of modern design and biophilic elements, creating an inviting and functional reception space. Key features include:
- Sculptural Front Desk: The front desk itself is designed with organic, flowing lines, echoing natural forms. Its wooden finish adds warmth and a tactile quality, welcoming visitors as they arrive.
- Natural Accents: Surrounding the front desk are lush greenery and decorative plants, enhancing the sense of connection to nature. Vertical greenery creates a calming backdrop that contributes to an eco-friendly ambiance.
- Spacious Lounge Area: Adjacent to the desk, a comfortable seating area features rounded sofas and tables, encouraging informal meetings or relaxation. The arrangement promotes a sense of community and comfort for visitors.
- Light and Texture: The use of large windows allows daylight to penetrate the space, creating a bright and energizing atmosphere. Textured wall elements behind the desk add depth and interest.
- Functional Design: The setup serves as a functional workspace for reception staff while maintaining a polished and professional look, ensuring efficient service.
Overall, the front desk area of TERRASIDE exemplifies a thoughtful design that prioritizes aesthetics, comfort, and connection to nature, setting a positive tone for the entire workspace.
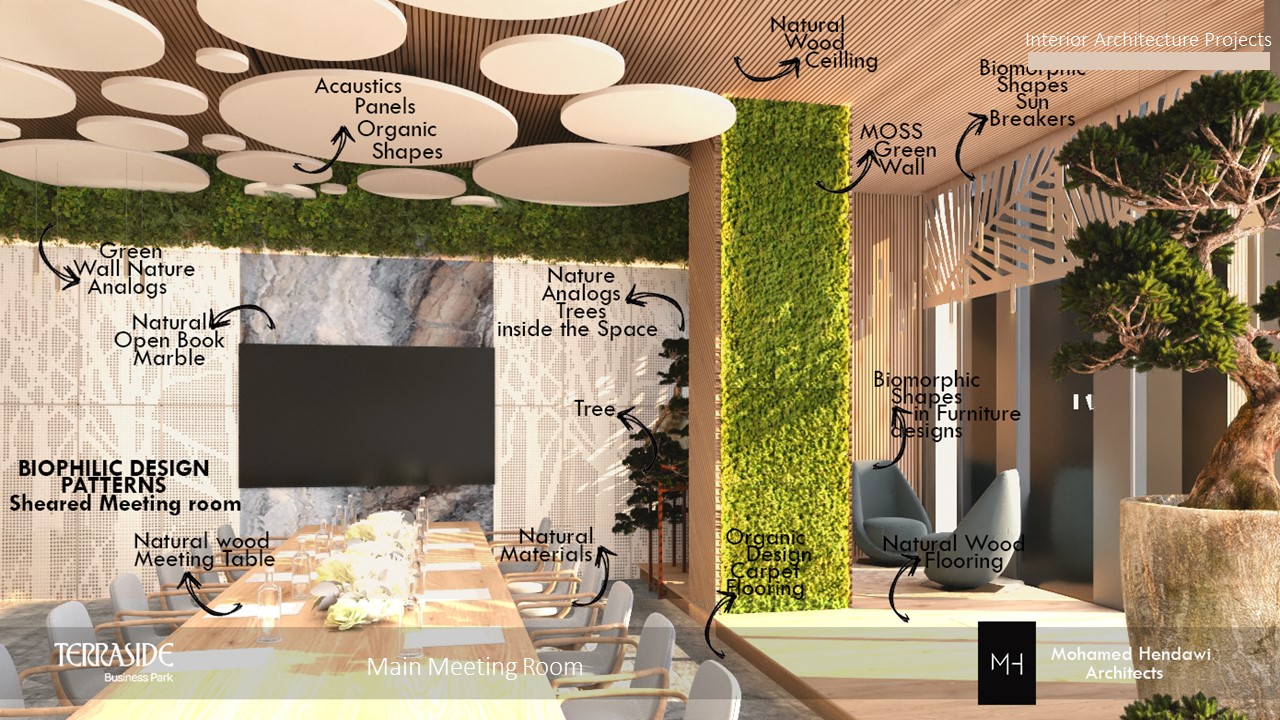
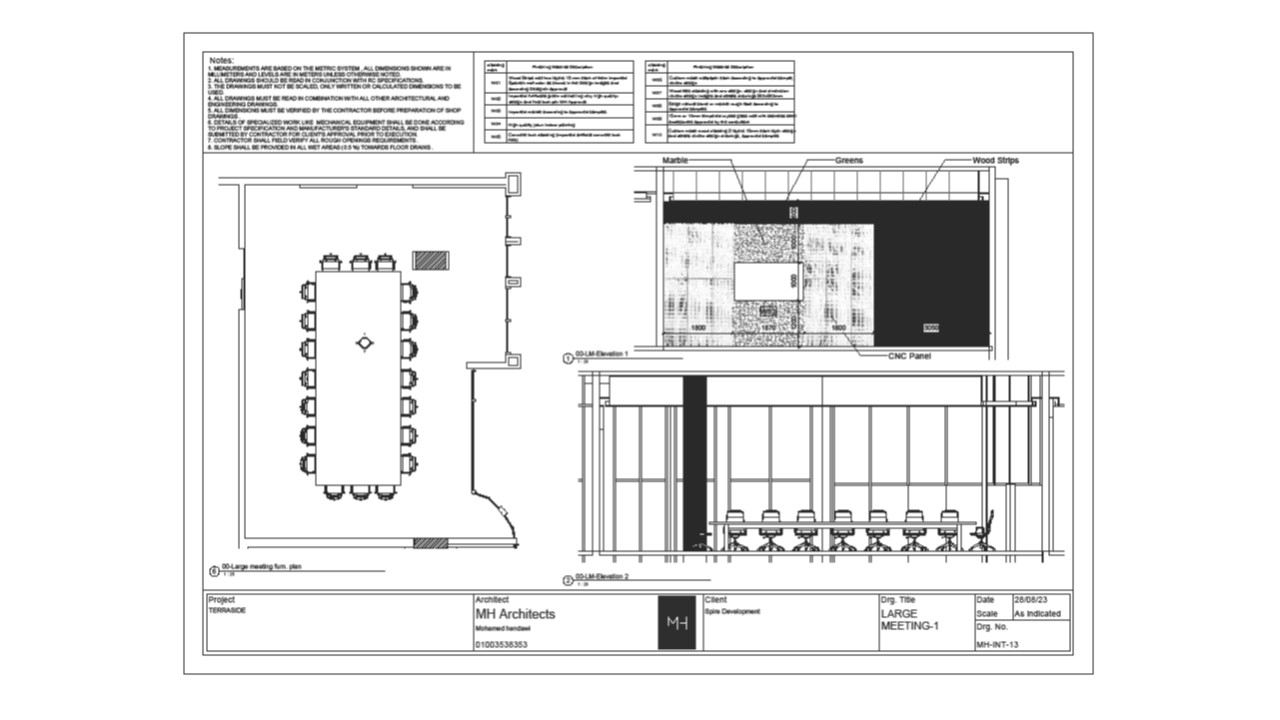
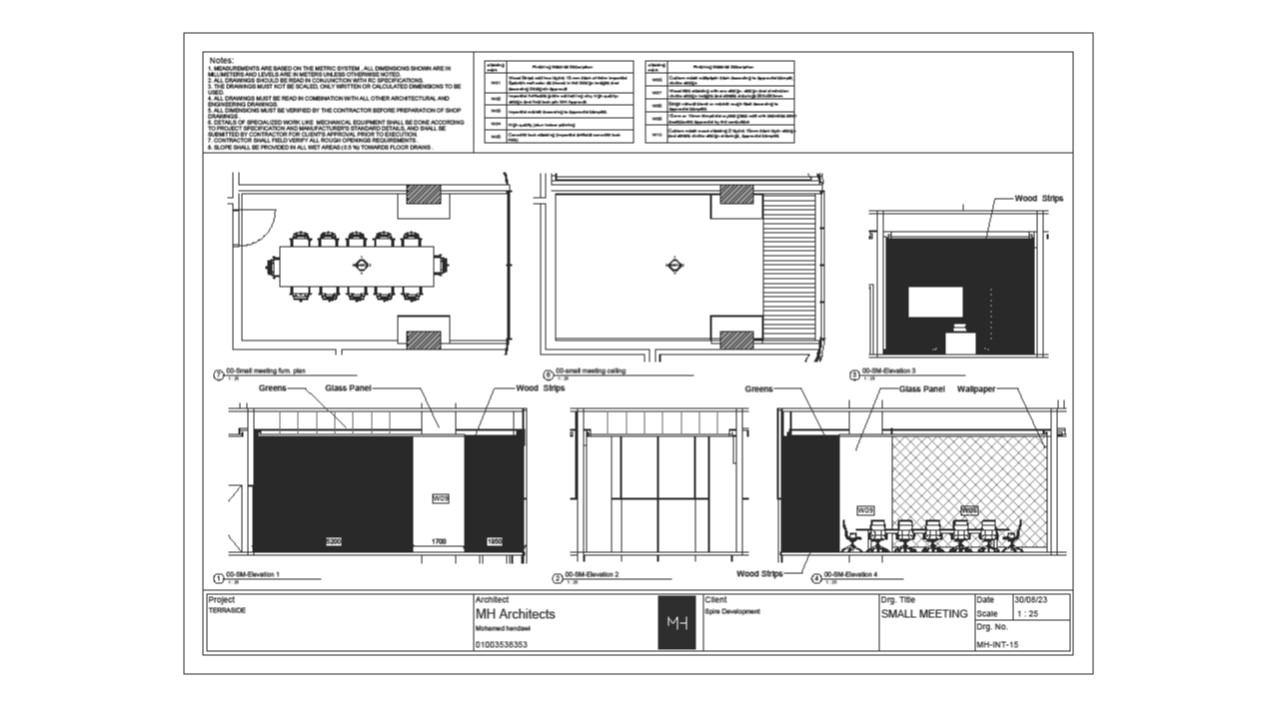
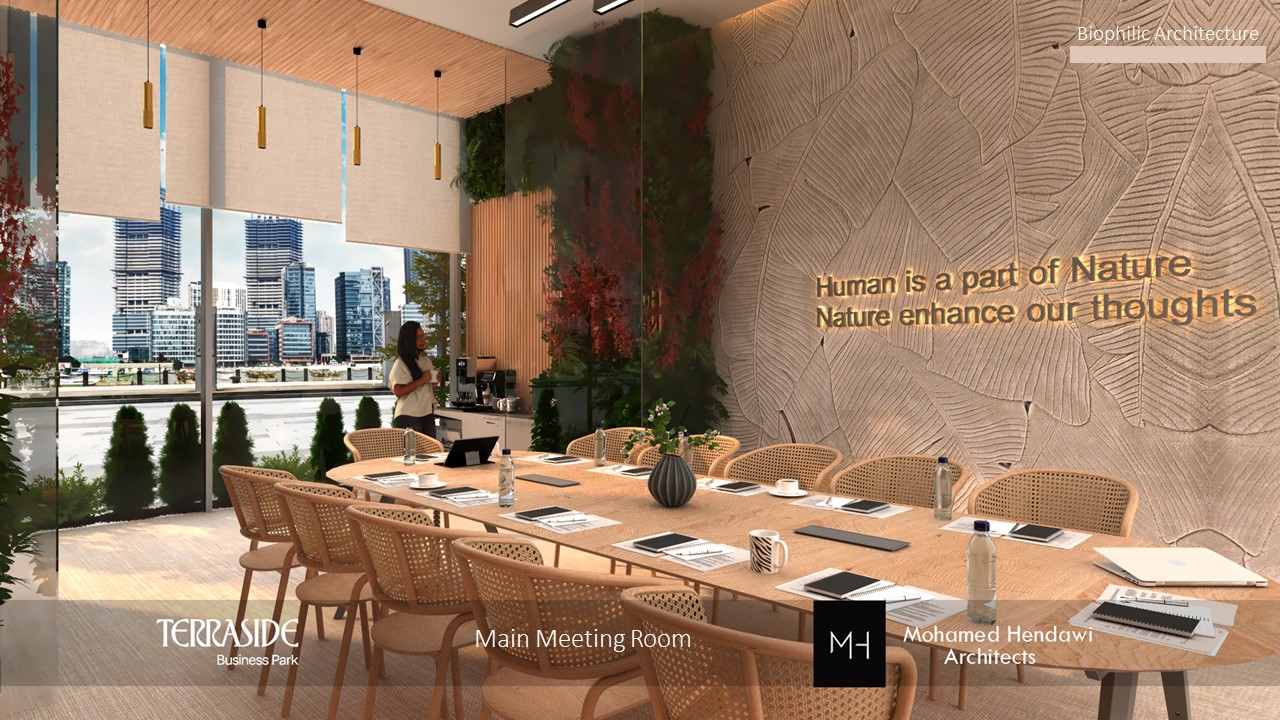
The large shared meeting room at TERRASIDE is a beautifully designed space that embodies the principles of biophilic design. Here are its key features:
- Natural Elements: The room includes a striking green wall adorned with moss and plants, creating a vibrant focal point that brings nature indoors.
- Open Book Marble Feature: A feature wall made of natural open book marble adds elegance and a sense of grounding, enhancing the connection to natural materials.
- Acoustics and Comfort: The ceiling features organic shapes with acoustic panels that help reduce noise, ensuring a conducive environment for meetings and discussions.
- Biodiverse Design: Elements like small trees and organic motifs in furniture design mimic natural forms, fostering a calming atmosphere that boosts creativity.
- Wood and Carpet Textures: The use of natural wood for flooring and a carpet with organic designs complements the overall nature-inspired aesthetic, providing warmth and comfort.
- Collaborative Layout: The long natural wood meeting table is designed for collaboration, accommodating team discussions and brainstorming sessions effectively.
Overall, this shared meeting room serves as a functional and inspiring space that encourages interaction and creativity while integrating the soothing aspects of nature.
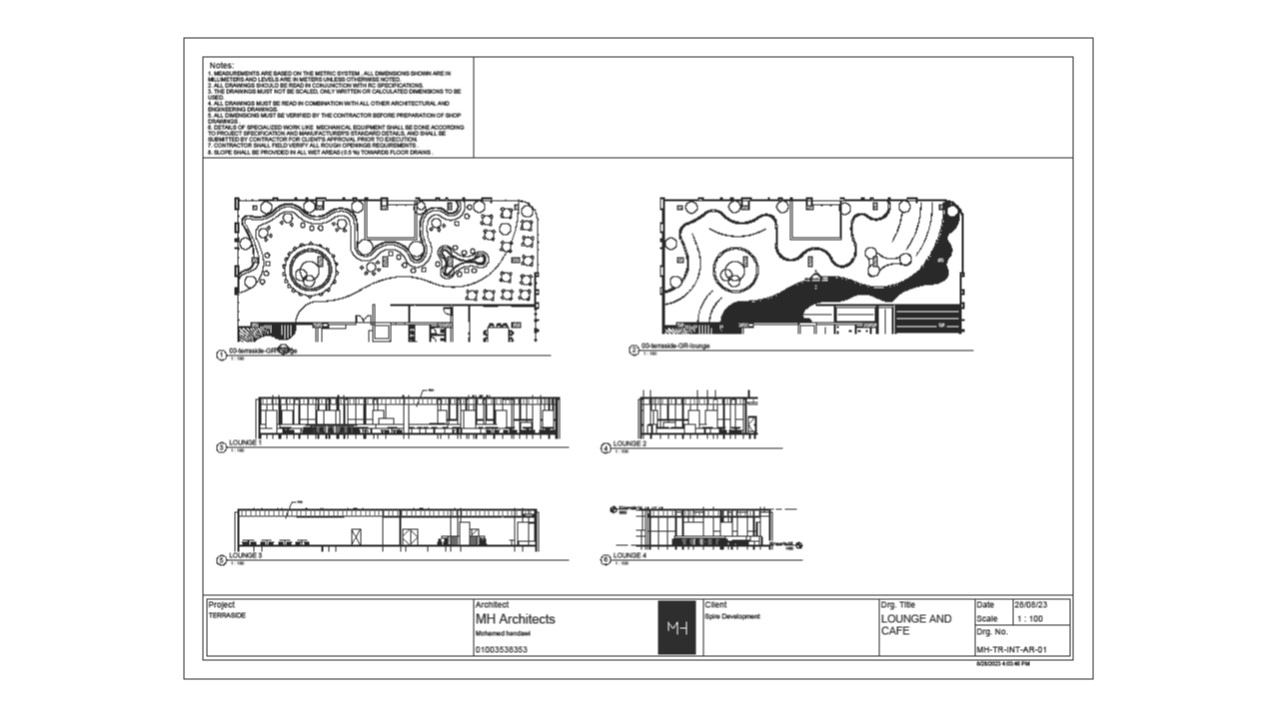
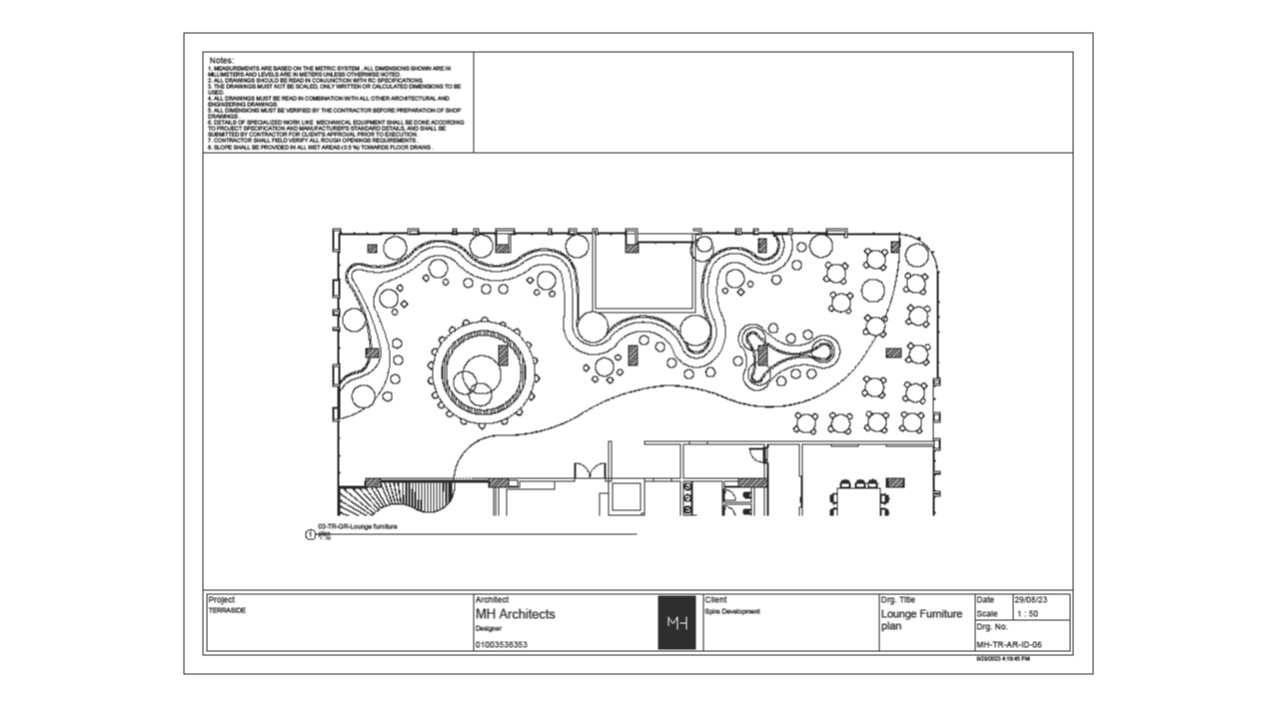
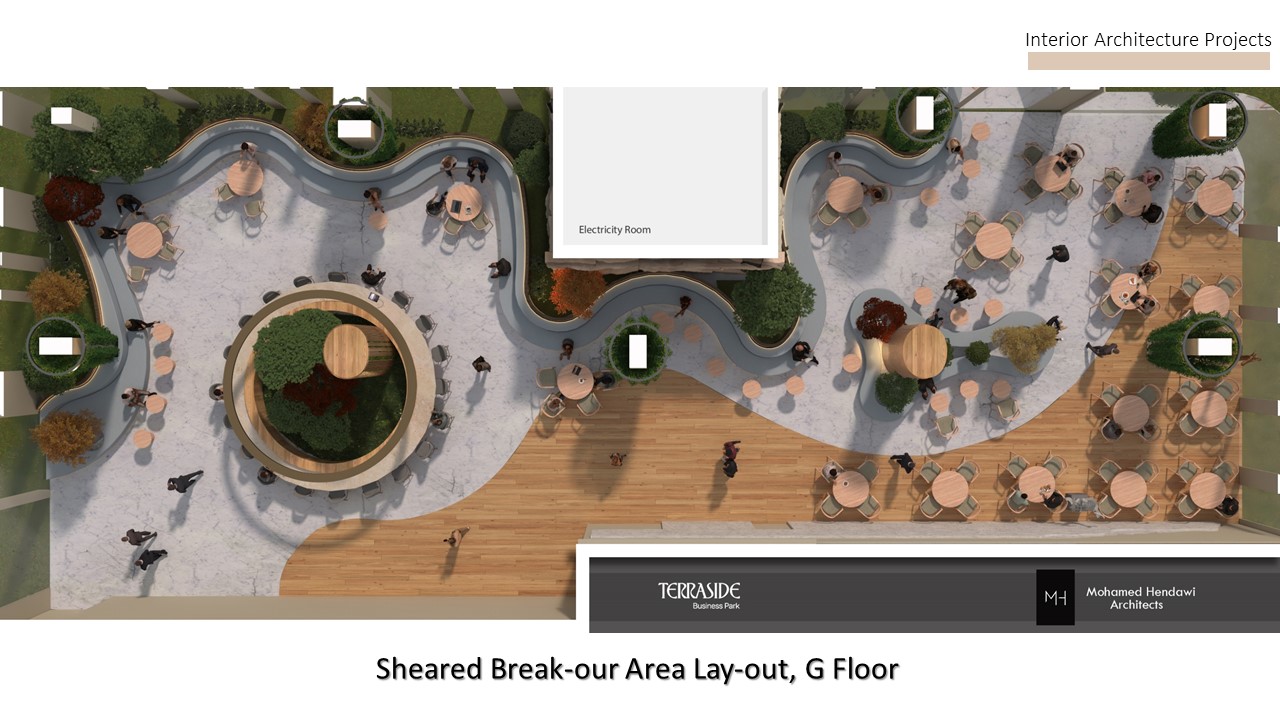
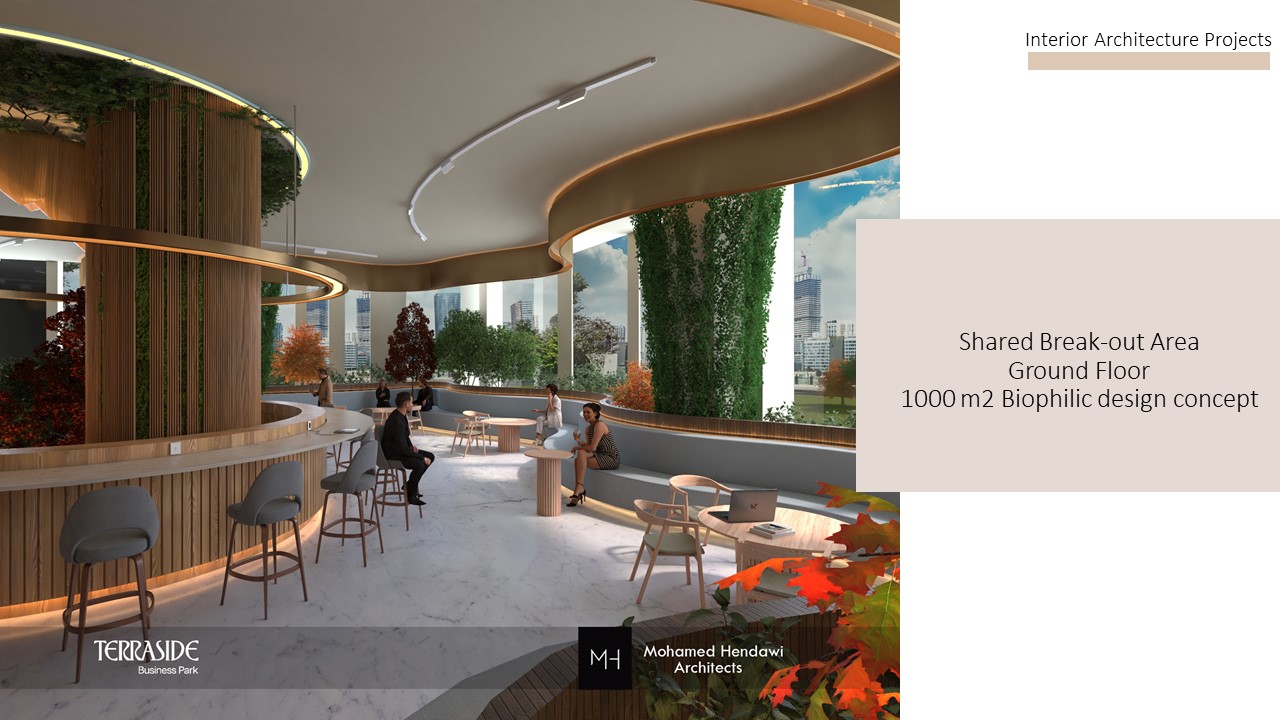
The shared breakout zone at TERRASIDE is an expansive, biophilic design space that encourages relaxation and collaboration. Here are its key features:
- Spacious Layout: Spanning 1,000 m², the breakout area is designed to accommodate numerous users while promoting openness and ease of movement.
- Natural Light: Large windows and an open design allow for ample natural light, creating an uplifting environment that enhances mood and productivity.
- Greenery Integration: The space features live plants and trees, including a striking tree element that visually connects the interior to nature. This enhances air quality and overall well-being.
- Comfortable Seating: Various seating arrangements, including bar stools and casual lounge chairs, encourage informal gatherings, brainstorming, and relaxation.
- Warm Materials: The use of natural materials, such as wood and stone, alongside soft, organic lines in the architecture, creates a warm and inviting atmosphere.
- Flexible Use: The design accommodates a variety of activities, from casual meetings to social interactions, making it a versatile space for employees.
Overall, the shared breakout zone at TERRASIDE exemplifies a thoughtful approach to workplace design, fostering a sense of community and connection to nature.